How Many Tables for 150 Guests

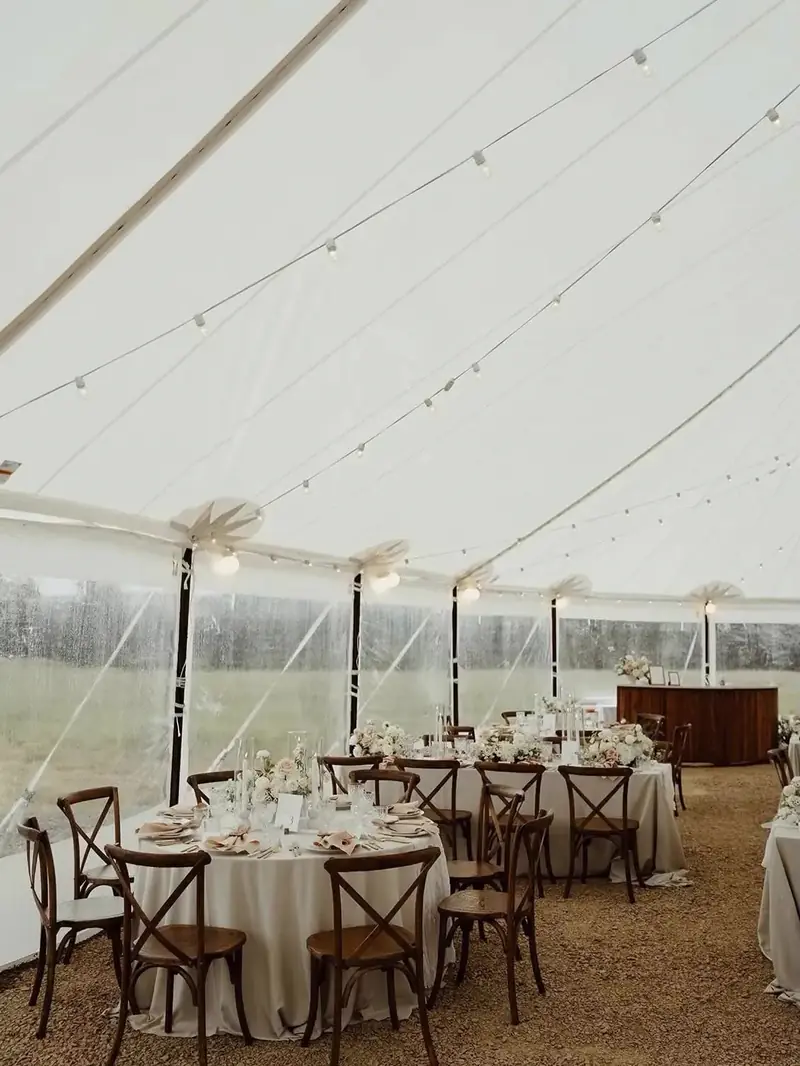
Figuring out how many tables for 150 guests you need depends on the style of your event, the amount of room available, and how comfortably you want guests to dine. For a reception with everyone seated, plan about 19 five-foot (60-inch) round tables seating eight, about 15 six-foot round tables seating ten, or about 19 eight-foot banquet tables seating eight. Keep one or two spare tables available as well, then plan separately for food service, drinks, gifts, and entertainment so your guest seating does not have to accommodate everything.
Choose Table Shapes That Match Your Event Style
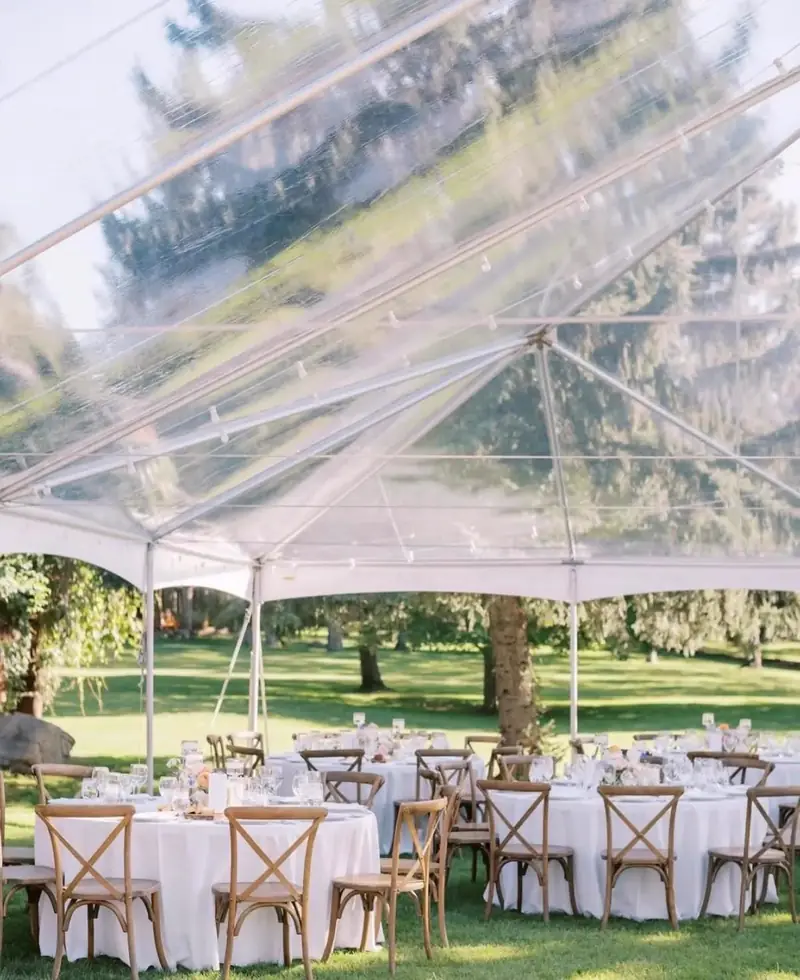
The shape of your tables influences more than the appearance of the reception. It affects how guests interact, how easily servers move through the room, and how the overall layout feels once everyone is seated. Before selecting your rentals, consider the atmosphere you want to create and how your venue will accommodate the arrangement.
Use Round Tables for Conversation
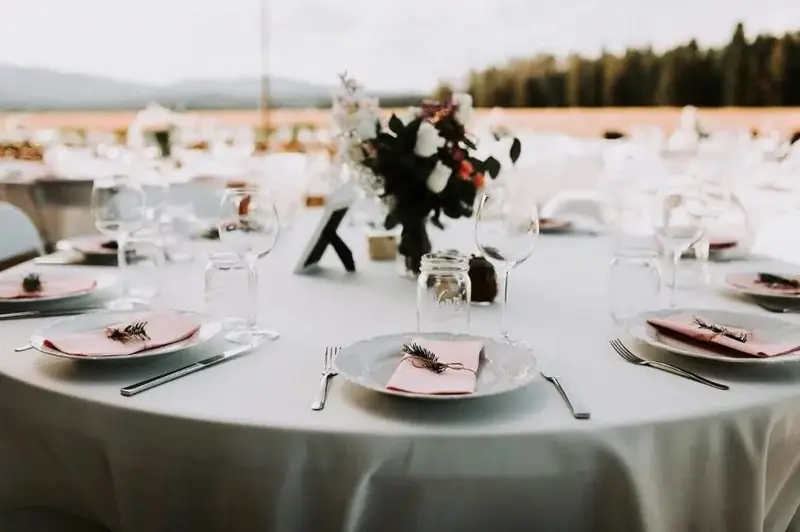
Round tables are a familiar choice for weddings, anniversary celebrations, fundraisers, and formal dinners because they allow guests to face one another naturally. They also make it easier to arrange different groups of family members, friends, and colleagues without creating long rows that divide the dining area. A five-foot round is particularly versatile because it provides a comfortable setting for a smaller dinner group while leaving room for centerpieces and place settings.
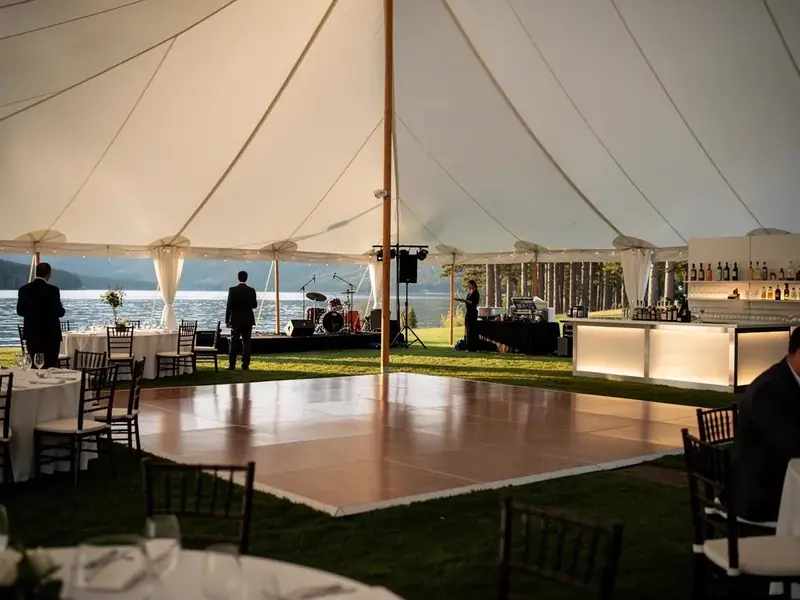
For a more formal reception, you might arrange the round tables throughout the dining area with a clear view of the head table or dance floor. This works especially well in tented celebrations where you want the seating to feel organized without making the space look overly structured. Consider the position of the entrances, tent poles, and nearby service stations before deciding where each table should go.
Create a Communal Setting With Long Tables
Farm, barnwood, and banquet tables create a different atmosphere, bringing guests together in a more communal arrangement. They are particularly appealing for family-style dinners, ranch weddings, and outdoor celebrations where natural wood finishes complement the surroundings. Long tables can also make a reception feel less formal while still providing an attractive setting for carefully arranged place settings, candles, and floral decorations.
You can also combine long and round tables rather than committing to one arrangement throughout the venue. For example, use farm tables for the wedding party or close family and round tables for the remaining guests, creating a distinct focal point without separating everyone into different dining areas. A sweetheart table offers another option when the couple wants a quieter seating arrangement, while a traditional head table keeps the wedding party together.
Prioritize Comfortable Seating and Meal Service
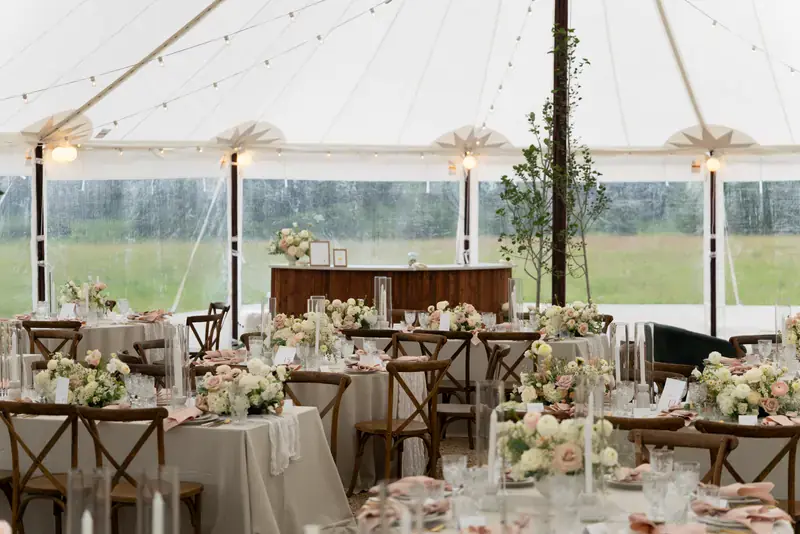
A table arrangement should work for the way you intend to serve dinner, not simply accommodate the guest list on paper. Plated meals, shared dishes, buffet service, and formal place settings all affect how much usable tabletop space guests need. Consider the dining experience before confirming your table and chair selections.
Allow Enough Room for Chairs and Place Settings
The number of people a table can technically accommodate is not always the number it should seat for a comfortable meal. A 60-inch round table generally feels more relaxed with eight guests than with ten, particularly when everyone has a full place setting, glassware, flatware, and a centerpiece. Adding wider chairs or decorative chargers can make a tighter arrangement feel even more crowded.
Chair selection is another important part of the decision. Before finalizing the layout, consider how much space guests need to pull their chairs back, sit down, and move comfortably without disturbing the people beside them.
Match the Layout to Your Dinner Service
Your meal service determines how much room you need around the guest tables and how easily food can reach everyone. A plated dinner generally keeps food service organized around the dining arrangement, while buffet service requires additional space for guests to line up, collect their meals, and return to their seats. Family-style dining needs enough tabletop room for shared serving dishes, which may influence your choice of table size and seating arrangement.
Think about how guests will move throughout dinner rather than focusing exclusively on the moment they sit down. For example, if you are planning a buffet at a ranch venue, avoid placing guest tables directly in the path between the dining area and food station. Your servers and guests should be able to move without squeezing between occupied chairs or interrupting conversations.
Add Separate Tables for Food, Drinks, and Event Essentials
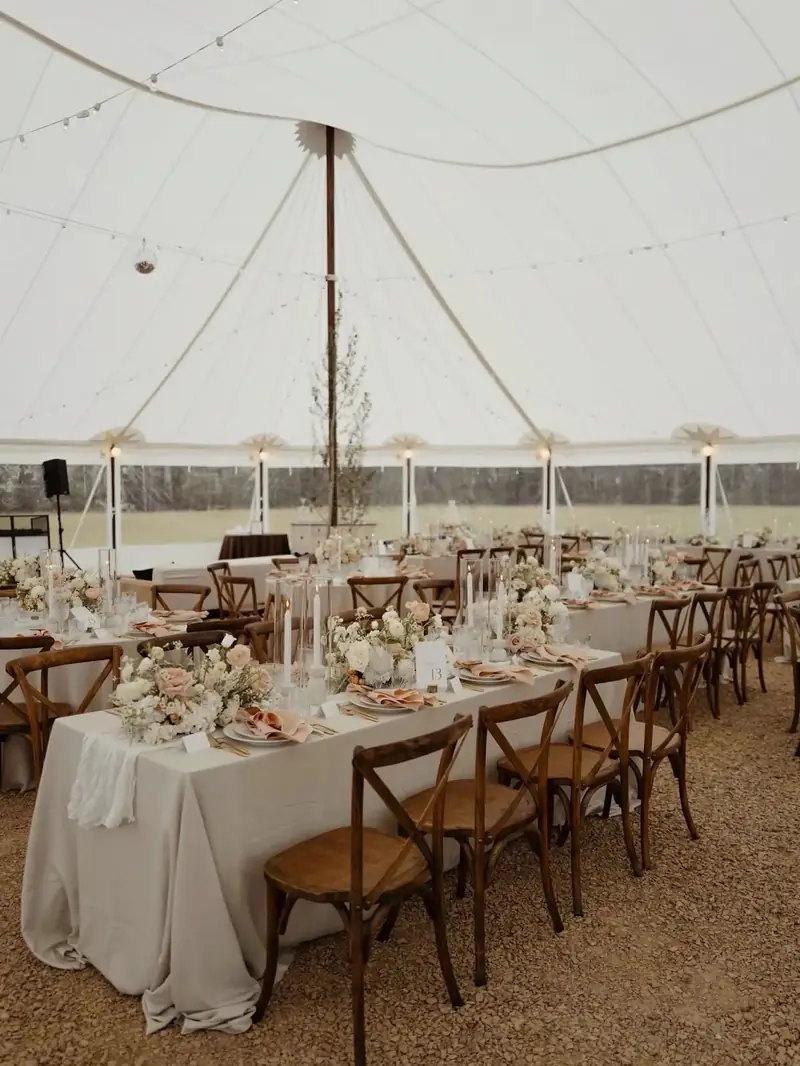
Guest dining tables are only one part of the furniture plan for a reception. You will also need dedicated surfaces for refreshments, entertainment, welcome displays, and other activities throughout the celebration. Planning these areas early helps prevent last-minute changes that can disrupt the dining arrangement.
Consider which additional tables your event will need before confirming the final rental order:
- Buffet and food station tables
- Cake and dessert display tables
- Gift, card, and guest book tables
- Bar and beverage service tables
- DJ and entertainment tables
- Cocktail tables for the social hour
The number and arrangement of these surfaces depend on the type of celebration and how you want guests to use the space. A buffet reception needs a different service arrangement from a plated dinner, while a wedding with a separate dessert display may benefit from a dedicated area away from the main dining tables. If you are hosting speeches or entertainment, position the DJ table where equipment and microphones can be accessed without obstructing the main walking routes.
Cocktail tables are also useful when guests arrive before dinner or move between the dining area and outdoor spaces. At a lakeside property or ranch venue in Northwest Montana, you might create a separate gathering area where guests can enjoy drinks while the reception space is being prepared. If you are considering additional furniture or specialty event equipment, browse the event rental catalog to explore options that complement your seating plan.
Coordinate Linens With Every Table
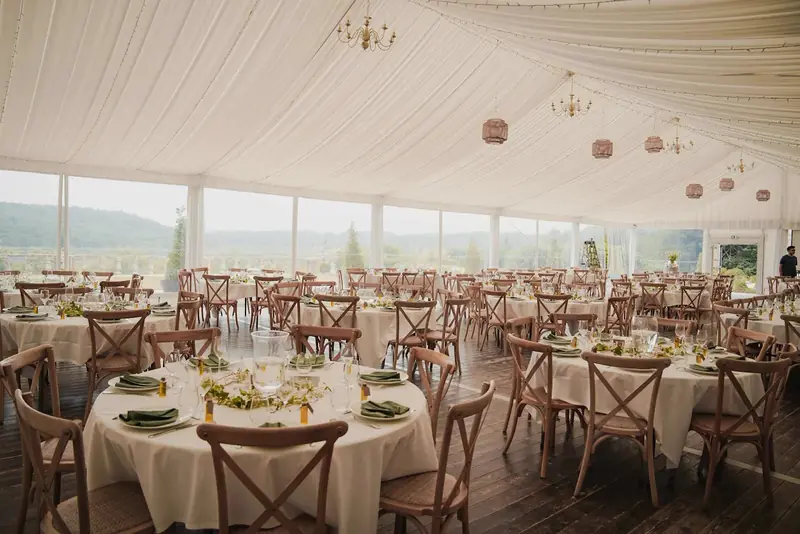
Linens help bring different table shapes and seating areas together, making the overall reception feel coordinated. Your choices can be understated and elegant, colorful and seasonal, or designed to complement the natural character of the venue. The important thing is to select linens that fit the actual tables rather than assuming one size will work across the entire event.
Select the Right Linen Size and Finish
For a 60-inch round table, a 120-inch round linen creates a floor-length appearance that works well for formal receptions and weddings. Rectangular banquet tables need linens suited to their dimensions, while cocktail and display tables may require different lengths depending on their height and intended appearance. Checking these details before placing your order helps avoid uneven drops or fabric that does not provide the coverage you want.
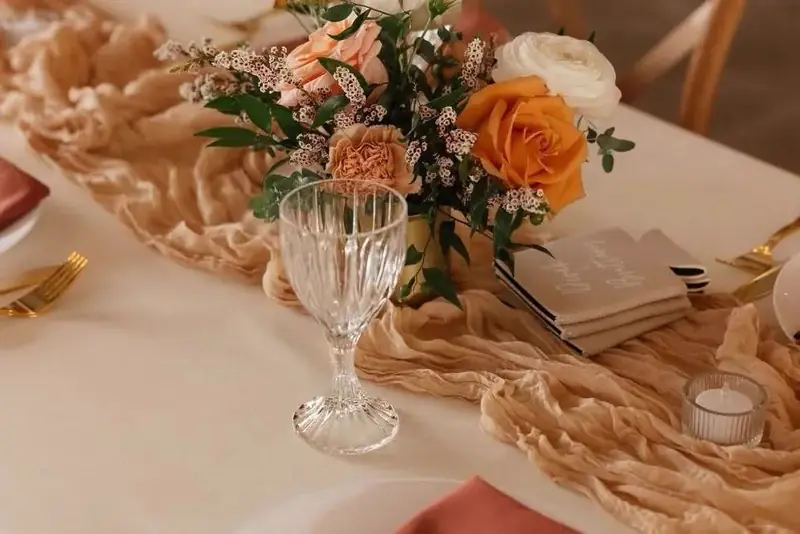
The finish of the table can also influence whether you need a linen at all. Farm and barnwood tables are often left bare because their natural wood surfaces contribute to the overall design, particularly at rustic weddings and outdoor receptions. You can still introduce color through napkins, runners, floral arrangements, and surrounding table settings without covering the entire surface.
Coordinate Dining and Service Areas
Celebrate Event Rentals offers roughly 700 linen options, giving you flexibility when coordinating the dining area with the rest of your celebration. Review the available event linens alongside your table selections so you can confirm the appropriate sizes, finishes, and quantities. This is particularly helpful when your event includes several table styles or a mixture of covered and uncovered farm tables.
Plan Enough Space for Your Tables and Guests
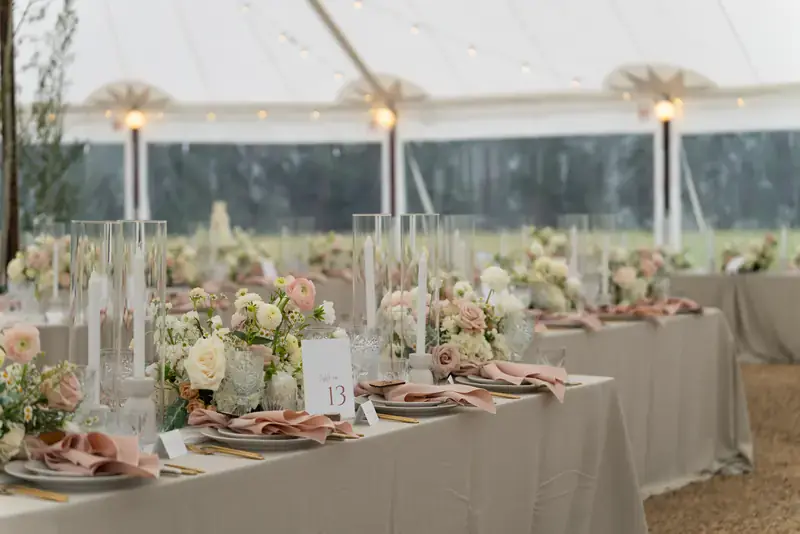
Even a well-chosen table arrangement can feel uncomfortable if the venue does not have enough room for chairs, service stations, and guest movement. Your layout should account for the entire dining experience, including the space people occupy when seated and the routes they need to move around the room. This is especially important when planning a tented wedding or outdoor reception in Northwest Montana.
Account for Dining Space and Walking Routes
A useful starting point is to allow about 10 to 12 square feet per seated guest for the dining arrangement, including basic circulation space. Treat this as a planning guideline rather than a guaranteed fit, since the actual requirements depend on table dimensions, chair styles, and the shape of the venue. A layout with long rows of tables will use the available space differently from one with round tables arranged throughout the room.
Pay attention to the walking routes connecting the dining area with entrances, restrooms, food stations, and the dance floor. Guests should be able to leave their seats without blocking an aisle, while servers need practical routes for carrying meals and clearing dishes. You should also consider accessibility and make sure the arrangement does not obstruct exits or important venue features.
The dance floor deserves particular attention because it often becomes one of the busiest areas once dinner ends. If you wait until after placing every dining table to decide where dancing will happen, you may find that the remaining space is awkward or inconvenient. Include the dance floor, bar, and entertainment area in the initial layout so the reception can transition naturally from dinner to the evening activities.
Consider Your Tent and Northwest Montana Venue
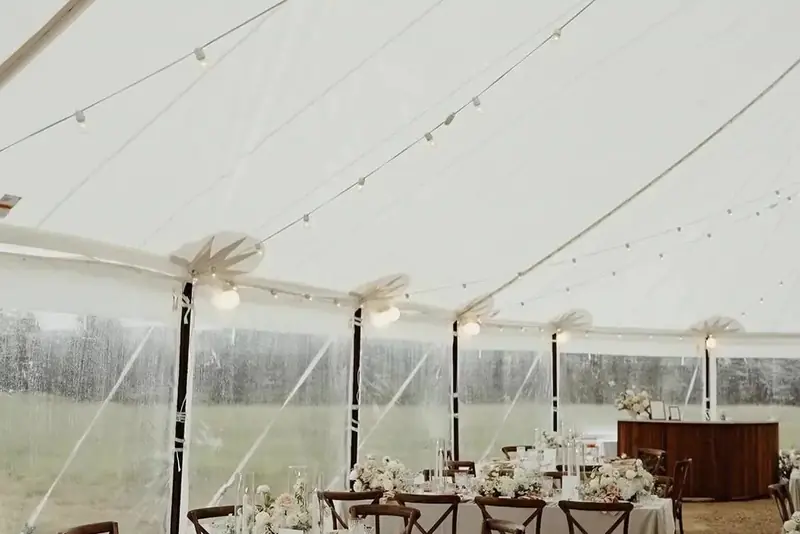
Outdoor celebrations introduce additional layout considerations that are easy to overlook when planning from a guest list alone. A tent must accommodate the dining tables, chairs, service areas, and any other features you intend to include, while leaving practical room around its entrances and support structures. Pole tents have interior poles that influence where tables can sit, whereas frame tents provide different placement possibilities.
Northwest Montana weather can also influence the arrangement. Cool evenings and early winter sunsets make it important to consider lighting, sidewalls, and convenient access between the tent and other event spaces. Celebrate Event Rentals offers sailcloth, pole, frame, clear-top, and high peak tents with sidewalls, allowing you to consider different tent styles when planning your venue. Discuss the property and intended layout before settling on a tent size, especially if you also need room for staging, lighting, or a separate lounge area.
Frequently Asked Questions
Should I Order More Tables Than My Final Guest Count Requires?
It is sensible to keep a little flexibility in your rental plan because seating assignments can change as guests confirm their attendance. However, additional guest tables should not replace the separate surfaces needed for food service, gifts, and entertainment. Confirm your final seating arrangement before delivery so the quantities reflect the actual event plan.
Should Children Share Tables With Adults?
That depends on the ages of the children, the type of meal, and your family's seating preferences. Younger children may be more comfortable sitting with their parents, while older children can sometimes enjoy a separate table if the venue and supervision arrangements allow it. Consider high chairs or other special seating requirements when discussing your furniture needs.
Is a Separate Table Necessary for Wedding Vendors?
Not every event requires a dedicated vendor dining area, but it is worth confirming meal arrangements with your caterer, photographer, DJ, and other service providers. If vendors will be eating at the venue, coordinate their seating with the event schedule so they have an appropriate place without interfering with guest activities. Your venue and catering arrangements may also determine where this area can be located.
When Should I Finalize My Table Rental Order?
Start planning your furniture requirements while your venue and guest list are taking shape, rather than waiting until every RSVP has arrived. Early planning gives you time to consider table styles, chair availability, linen selections, and the overall floor plan before the event date approaches. Confirm the final quantities and delivery arrangements with your rental company once the guest count and layout are established.
Bring Your Reception Layout Together With Celebrate Event Rentals
Planning a comfortable reception involves more than choosing tables that accommodate your guest list. The right combination of seating, linens, service surfaces, and venue space helps your celebration feel organized while giving guests room to enjoy their meal and spend time together. Whether you are hosting a wedding at a ranch, a lakeside gathering, or a tented celebration, a coordinated rental plan makes it easier to bring all the details together.
Celebrate Event Rentals is locally owned and has served Bigfork, the Flathead Valley, and Northwest Montana since 2009, with a showroom in Bigfork. The company handles the delivery, setup, styling, and takedown of event rentals, helping you coordinate the furniture and equipment needed for your celebration without managing each part separately. You can discuss your guest count, venue, and preferred arrangement with the team before finalizing your selections. Call (406) 980-8758 or contact the team to start planning your event.