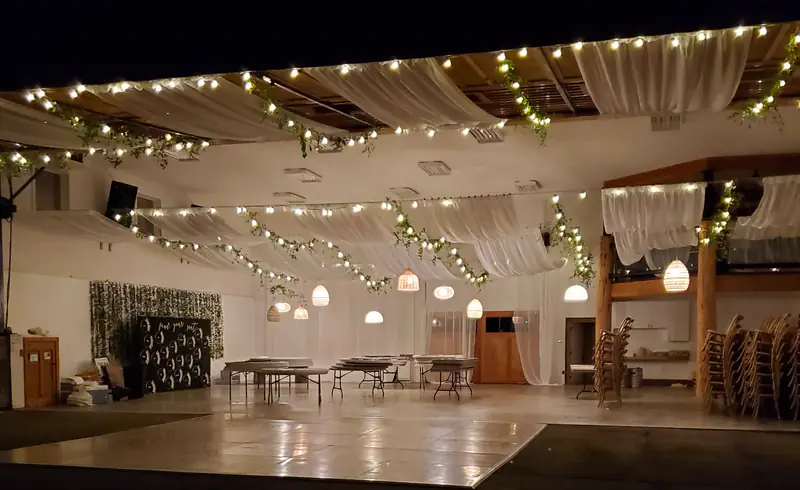
Dance Floor Rental and Event Staging in Montana
A New England plank dance floor, a stage built from 4x4 sections, and stairs for the band: Celebrate Event Rentals rents all three across the Flathead Valley. Our crew sizes the floor to your tent and guest count, lays it as level as the site allows, and takes it up after the last song.
Grass is not a dance floor
Lawns are uneven, heels sink, and a wet evening turns a dance area into mud. A rented dance floor gives guests a flat, solid surface, and it gives the room a center. Once the floor is down, everyone knows where the party is.
Under a tent, the floor also sets the plan. The band or DJ goes at one end, the bar near the other, and dinner tables wrap around it. That is why we size the floor with the tent, not after it, and why both come off the same truck from our Bigfork warehouse.
Quick facts
- Main floor
- New England plank, with a center pole set for pole tents
- New this season
- 20x24 Premier floor in wood and white checkers
- Most used size
- 16x16, in 4 of our 8 drawn tent plans
- 115 guests
- 40x40 tent around a 16x20 floor
- 230 guests
- 59x89 Tidewater with long tables and a 16x16 floor
- Stages
- Built in 4x4 sections, with stairs and an 8 ft skirt
- Band layout
- 12x16 stage facing a 16x16 floor in our 40x80 plan
Which dance floor should you rent?
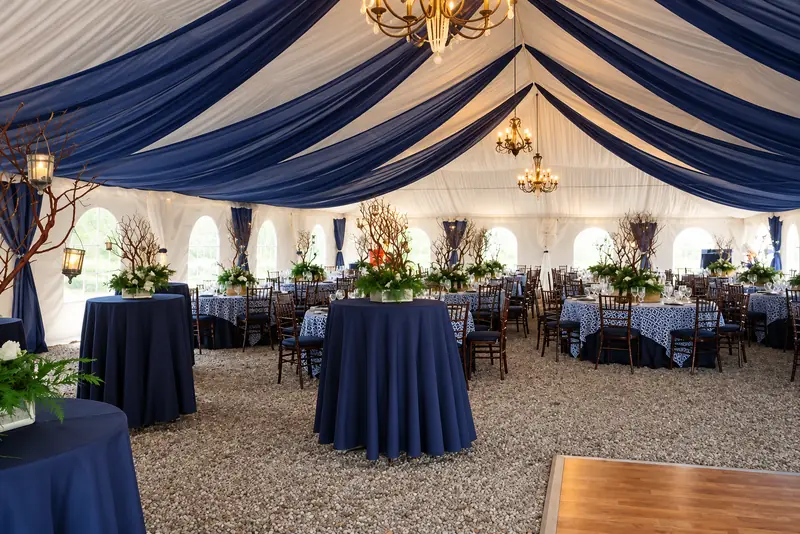
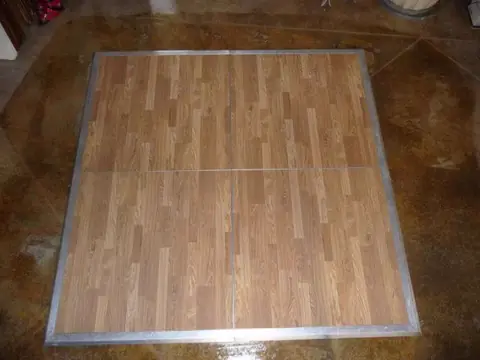
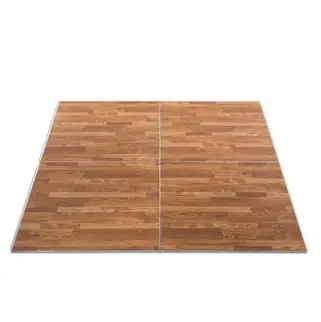
Most of our floors are the New England plank: wood planks laid in panels, with the warm look of a barn floor. It sits well under a sailcloth or pole tent, and on a lawn it reads like it belongs there.
A pole tent has center poles, and a floor has to work around them. For that we rent a center pole set for the plank floor, so the floor can sit right in the middle of the tent.
New this season is a 20x24 Premier floor in wood and white checkers. It suits a black tie dinner or a room where the floor is the decor. Browse every floor in our flooring catalog.
What size dance floor do I need?
Start from the plans we have actually drawn. A 20x40 tent with 28 seats uses an 8x16 floor. A 40x40 tent seating 115 uses a 16x20 floor. The 16x16 dance floor is the most common size in our larger plans, from a 40x60 barn wood layout to the 59x89 Tidewater tent that seats 230.
Every one of those plans is a PDF on our rental resources page, with the furniture counts printed on it. Pick the plan closest to your guest list and the floor size comes with it.
Dance floor sizes in the plans we have drawn
Seat counts and floor sizes as printed on our drawn tent layouts.
| Tent layout | Seats | Dance floor |
|---|---|---|
| 20x40 tent | 28 | 8x16 |
| 30x30 tent, elm wood tables | 40 | 12x12 |
| 40x40 tent | 115 | 16x20 |
| 40x60 tent, barn wood | 52, plus 24 on benches | 16x16 |
| 40x80 tent, with 12x16 stage | 140 | 16x16 |
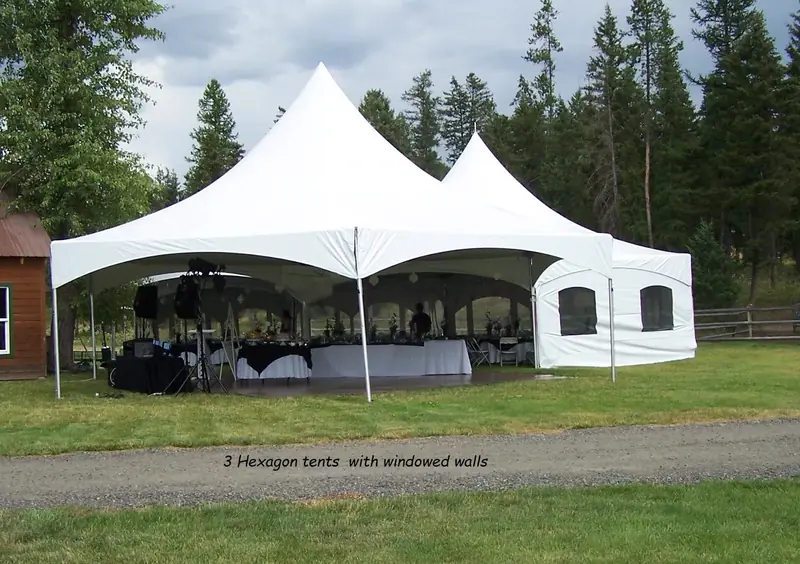
| Three hexagon tents | 202 | 16x16 |
| 59x39 Tidewater, mixed seating | 152 | 12x16 |
| 59x89 Tidewater, long tables | 230 | 16x16 |
How many people fit on a 16x16 dance floor?
Our drawn plans put a 16x16 floor in tents for very different guest counts. What changes is how many dance at once.
The smaller tent
Our 40x60 barn wood plan seats 52 at tables plus 24 on benches, 76 guests in all, around a 16x16 floor.
The larger tent
Our 59x89 Tidewater plan seats 230 at long tables around the same 16x16 floor, with room left for a bar.
Not all at once
Guests take turns on the floor. A crowd that loves to dance needs more floor than a dinner with one song.
Event staging rental for bands, toasts and speakers
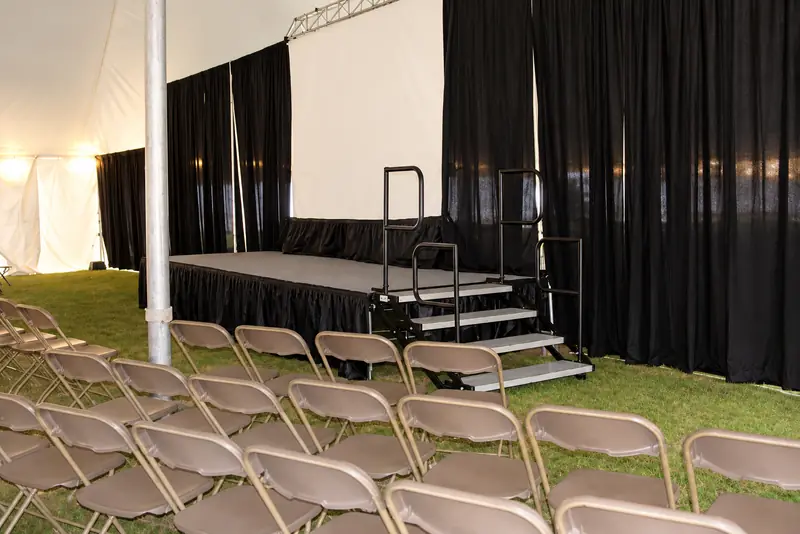
Stages are built from 4x4 sections, so the size fits the act: a small riser for toasts and a DJ, or a wider stage for a full band. Our 40x80 tent plan pairs a 12x16 stage with a 16x16 dance floor, so the band faces the dancers.
Add stage stairs so speakers step up safely, an 8 foot stage skirt to finish the front, and sound and microphones for the toasts.
Lights that make the floor the center
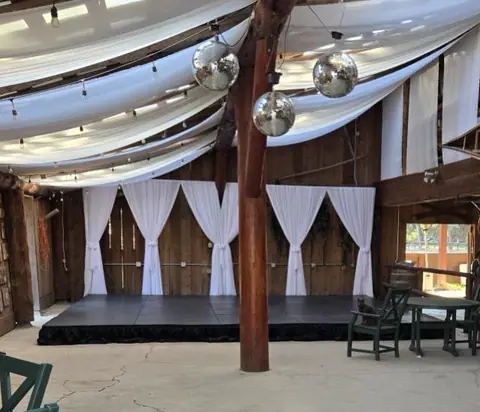
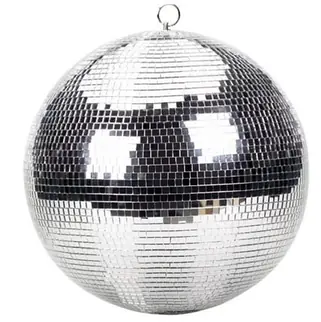
At ten at night the floor is the brightest place in the tent. Disco balls throw spots across the drapes, chandeliers hang over the middle, and string lights run out to the edges. Guests can find the party from the parking lot.
All of it comes from our lighting and decor rentals and hangs from the tent frame above the floor. Tell us where the floor sits and we plan the lights over it.
Before you pick a floor size
Count the dancers, not the guests
Not every guest dances at once. A crowd that loves to dance needs more floor than a dinner party with a short first dance. Tell us what kind of night it will be and we will size the floor to match.
Leave room for the band
A band or DJ needs its own space at the end of the floor, plus room for speakers and cables. If there will be a stage, plan the floor and the stage together so the act faces the dancers.
Think about the ground
A floor needs a reasonably level site. Tell us if the lawn slopes or the ground is soft. Our crew lays the floor as level as the site allows, and we plan for slopes before delivery day.
Floors and party pieces from our catalog

Dance floors and stages in use
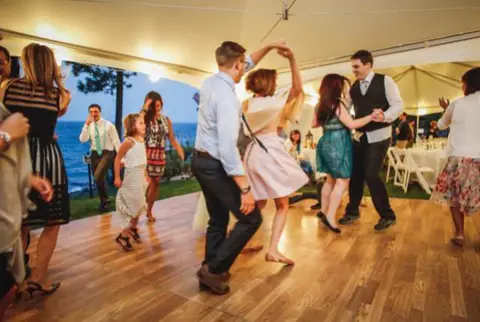
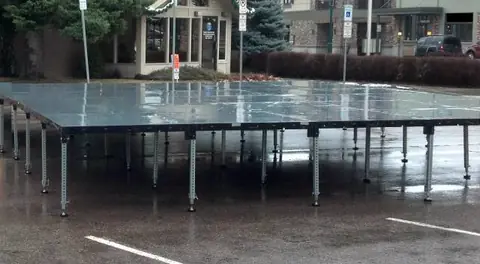
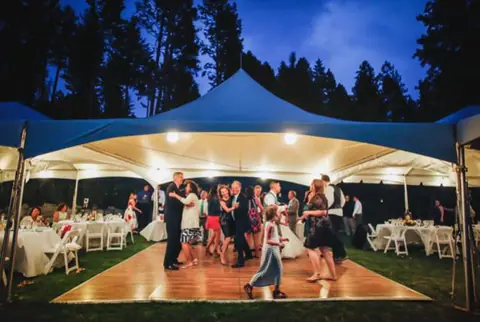
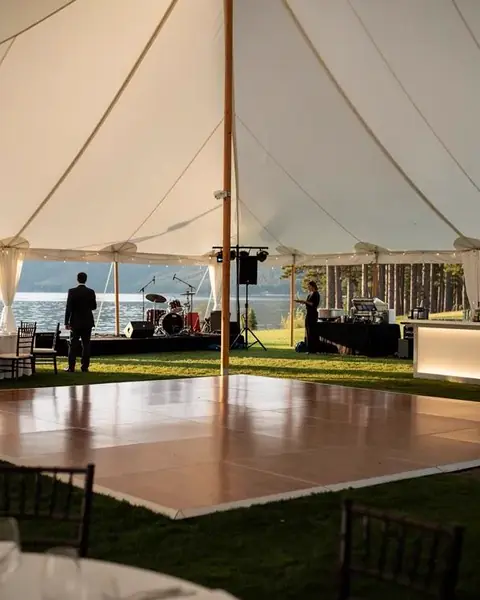
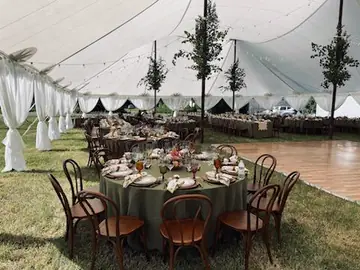
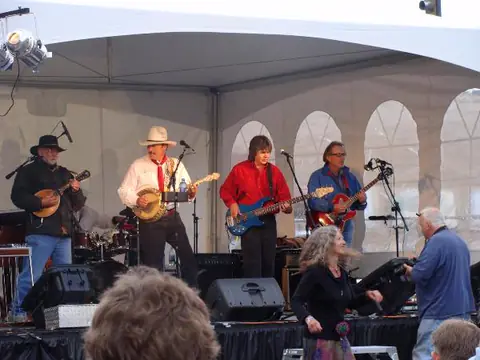
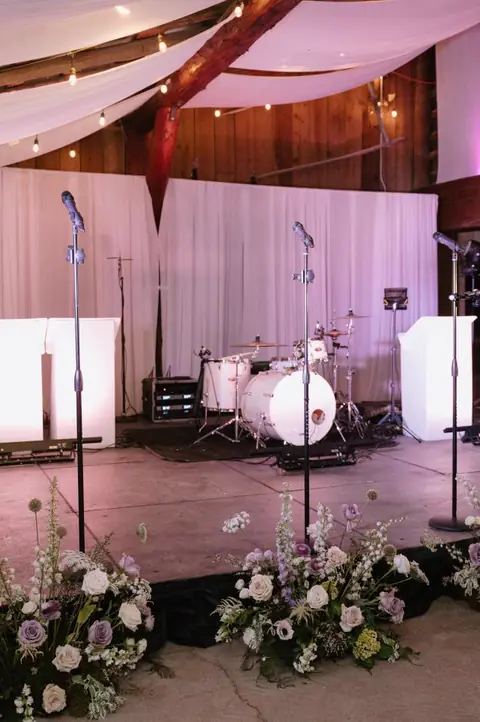
Dance floors and stages across the Flathead Valley
Floors and stages leave our warehouse at 2855 MT-82 in Bigfork on the same truck as your tent and tables. We lay them in tents, barns and halls all over the Valley. A dance floor in Kalispell is about 15 miles and 20 minutes from the shop, and a stage in Whitefish about 31 miles and 40 minutes. The same crew sets it, levels it and pulls it up after the last song, in every town below.
Outside these towns? Call (406) 837-3040.
- Where we deliver, set and strike
- Our showroom in Bigfork
- ZIP code and county lines
Dance floor rental questions
What size dance floor do I need for 150 guests?
Our drawn plans for 140 to 230 guests use a 16x16 dance floor, and our 152 seat Tidewater plan uses a 12x16. Tell us your guest count and tent and we will size it with you.
How many people fit on a 16x16 dance floor?
Our drawn plans put a 16x16 floor in tents seating from 76 guests (a 40x60 barn wood layout) to 230 guests (a 59x89 Tidewater). Not everyone dances at once, so the floor serves the whole party.
Can a dance floor go on grass?
Yes. Our crew lays floors on lawns and under tents, as level as the site allows, and we plan for slopes before delivery day.
What kind of dance floor do you rent?
Our catalog includes a dance floor, a New England plank dance floor, and a center pole set so the plank floor can work around a tent pole. New this season: a 20x24 Premier wood and white checkered floor. Call for details.
Do you rent stages?
Yes. Stages are built from 4x4 sections, with stage stairs and an 8 foot stage skirt available. Our 40x80 tent plan uses a 12x16 stage.
Do you set up the dance floor?
Yes. Our crew delivers and lays the floor, and takes it up after the event.
Do you rent dance floors in Kalispell and Whitefish?
Yes. We deliver dance floors and staging across the Flathead Valley, including Kalispell, Whitefish, Columbia Falls and Bigfork.
Plan around the floor
From the Celebrate blog
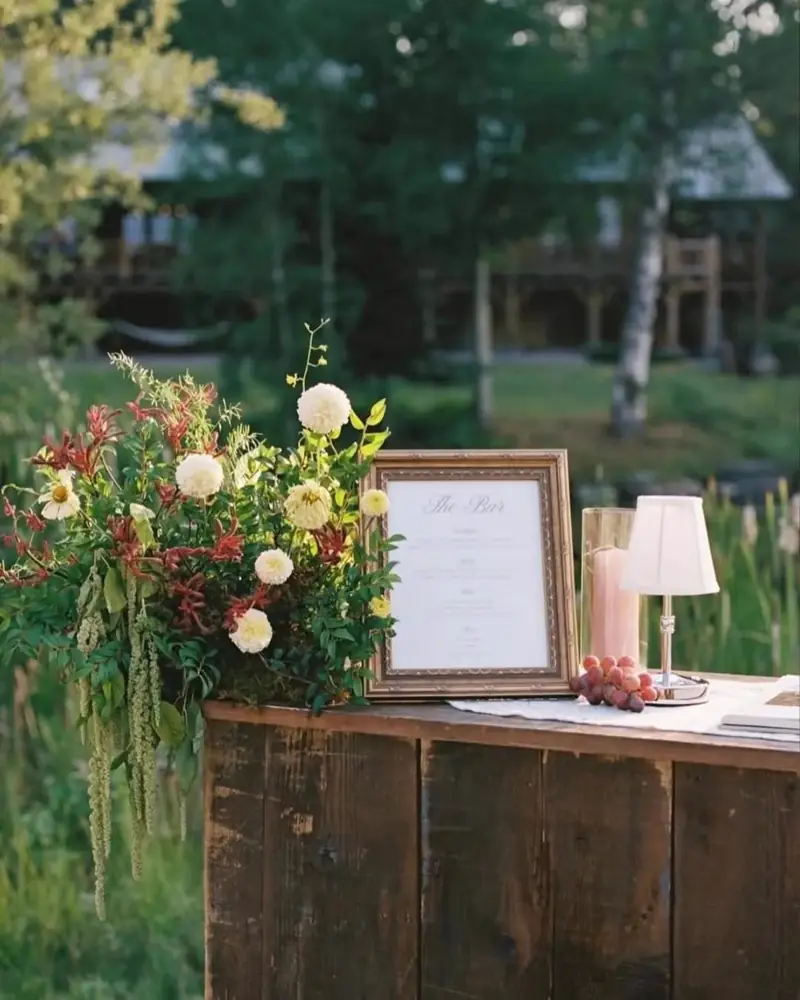 Planning a Tented Wedding: What Couples Should ConsiderWedding tent rentals in Bigfork, Montana: tent size, layout, weather, flooring, lighting and timing, the decisions that shape a tented reception, in order.
 Why Sailcloth Tents Work So Well for Montana WeddingsBenefits of sailcloth tents for weddings in Montana: the look, the light, the open feel, and how the tent works with Flathead Valley views and weather.
 Weather-Resistant Sailcloth Tents in Flathead Valley, MontanaWeather resistant sailcloth tents for rentals in Montana: how they handle wind, rain, sun and cool evenings, and what to plan for a Flathead Valley wedding.