Weather-Resistant Sailcloth Tents in Flathead Valley, Montana
 By Scott EastmanOwner, Celebrate Event Rentals
· 10 min read
By Scott EastmanOwner, Celebrate Event Rentals
· 10 min read
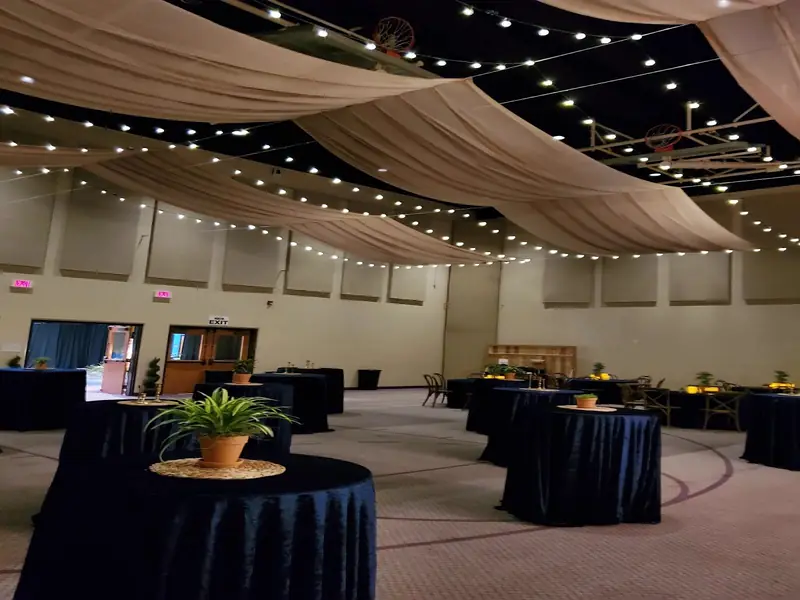
Outdoor celebrations are a natural fit for the Flathead Valley. Mountain views, open lawns, lakeside properties, and resort grounds create memorable settings for destination weddings, private celebrations, and upscale events. However, planning an outdoor event in Northwest Montana also means thinking carefully about changing temperatures, wind exposure, available space, and the way the event will function throughout the day.
Sailcloth tents offer a way to create a defined event environment without separating guests from the surrounding landscape. Their high peaks, translucent fabric, and open interiors can complement Montana's scenery while providing space for dining, seating, bars, entertainment, and other event elements. Choosing the right tent requires more than finding a structure that fits the guest count. The venue, layout, season, sidewalls, furniture, and supporting rentals all need to work together.
What Should You Plan Before Booking a Sailcloth Tent?
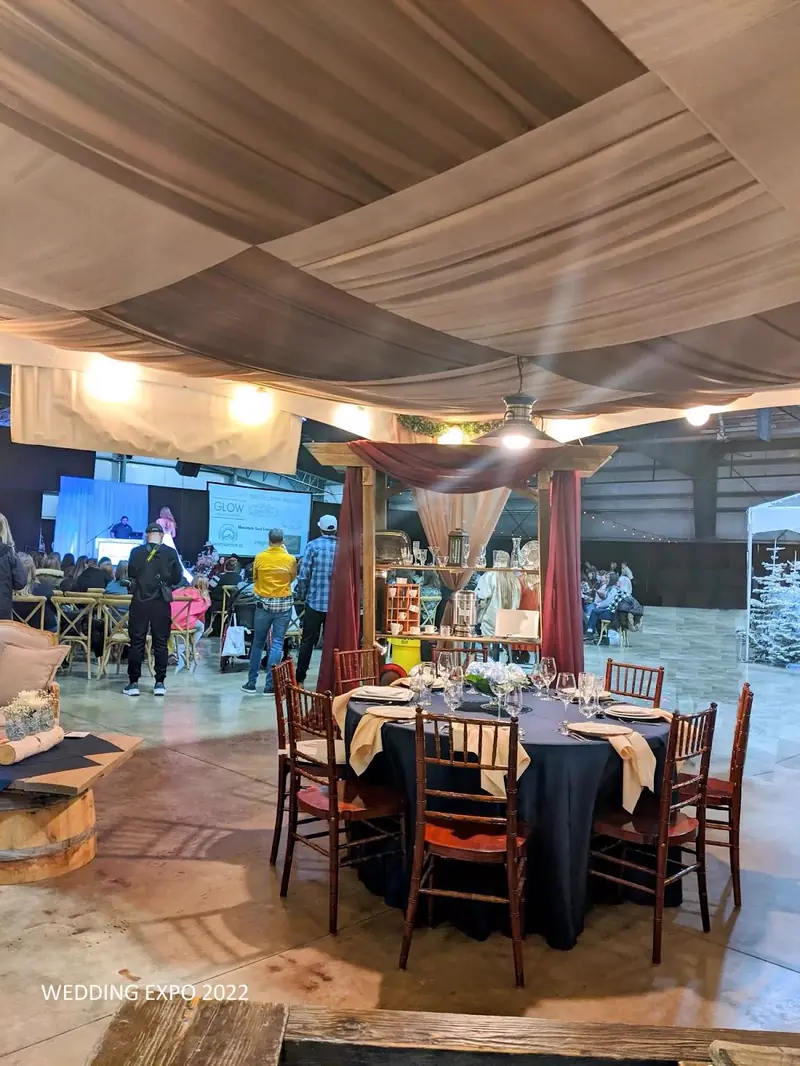
Tent planning should begin with the property rather than the product. Every outdoor venue has different dimensions, access points, ground conditions, views, and areas that need to remain open for guests or event operations.
A wedding on a resort lawn in Whitefish may have very different requirements from an event near Flathead Lake or a private celebration outside Bigfork. Understanding the site early makes it easier to determine what type of layout is realistic.
Start With the Venue, Guest Count, and Event Format
Guest count provides an important starting point, but it does not determine the tent requirements on its own. Planners also need to know how guests will use the space.
A seated dinner requires room for tables, chairs, and service aisles. A wedding reception may also include a dance floor, bar, lounge furniture, and entertainment area. Cocktail-style gatherings can use the same overall footprint very differently.
Before finalizing a tent, consider:
- The expected number of guests
- Ceremony and reception locations
- Dining table arrangement
- Bar and beverage service areas
- Dance floor or entertainment space
- Lounge furniture and social areas
- Catering and staff access
- Entrances and guest circulation
Looking at these requirements together provides a more realistic picture of how much space the event needs.
Consider the Montana Setting Early
Outdoor events throughout the Flathead Valley can take place in open fields, near lakes, on resort grounds, or on private properties surrounded by mountain scenery. Each environment introduces different planning considerations.
Open properties may have greater wind exposure, while lakeside venues can feel different as temperatures change later in the day. Other locations may have limited setup access or specific areas where a tent can reasonably be positioned.
Seasonal conditions should also influence the plan. Sidewalls, heating, lighting, and other supporting rentals may become more important depending on when the event is taking place.
Planning these details early gives the tent a clear role within the event instead of treating it as an isolated rental.
What Makes a Sailcloth Tent Suitable for Montana Events?
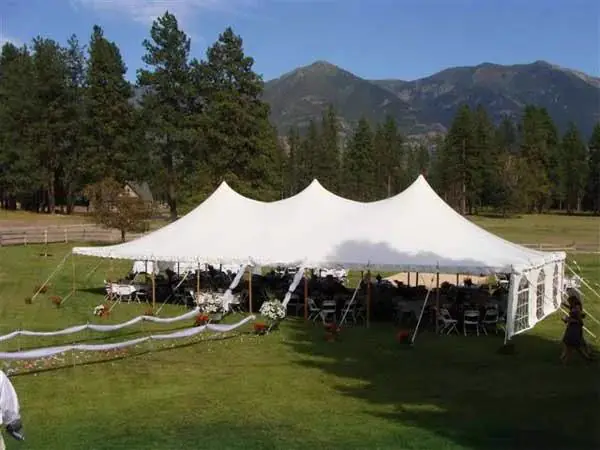
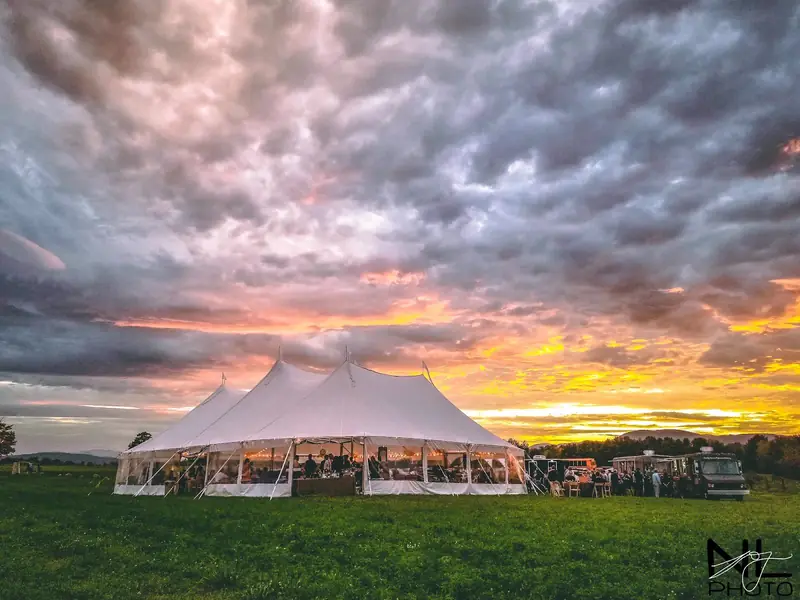
A sailcloth tent is both a functional structure and a major visual component of an outdoor event. Its peaked profile and translucent canopy create a distinctive look that can work particularly well against mountain, lake, and forest settings.
The structure itself, however, is only one part of the setup. Professional installation, appropriate anchoring, site conditions, and supporting components all contribute to how the tent functions.
Understanding the Sailcloth Tent Structure
Sailcloth tents use tensioned fabric supported by poles and anchored around the perimeter. When properly installed for the specific site, these components work together to create the recognizable peaked shape of the structure.
The translucent fabric can allow natural light into the interior during daytime events. As daylight changes, lighting inside the tent can create a warmer atmosphere without losing the character of the sailcloth canopy.
This combination makes sailcloth structures particularly attractive for events where the tent will remain visible in photographs and form a central part of the event design.
The interior also needs to be planned around the structural layout. Tables, chairs, bars, dance floors, and other furniture should be positioned with poles, entrances, and guest circulation in mind.
Planning for Changing Outdoor Conditions
No outdoor event structure should be treated as a substitute for weather planning. Conditions can change, and the event plan should account for the season and property.
Sidewalls are one tool that can help adapt the tent environment. Depending on the setup, they can provide additional enclosure while allowing planners to decide how much of the surrounding scenery remains visible.
Heating equipment may also be considered for cooler conditions, while lighting becomes increasingly important as an event continues into the evening.
Rather than making these decisions independently, planners can consider how the major tent components work together:
| Planning Element | What to Consider |
|---|---|
| Tent structure | Guest count, event layout, property dimensions |
| Sidewalls | Exposure, views, privacy, seasonal conditions |
| Heating | Event date, temperature, tent configuration |
| Lighting | Daylight hours, dining areas, entertainment zones |
| Furniture | Space needed for dining, bars and lounge areas |
| Guest flow | Entrances, exits and movement between event zones |
The goal is to develop a tent plan that responds to the event and property rather than relying on a standard setup for every location.
How Do You Choose the Right Sailcloth Tent Size?
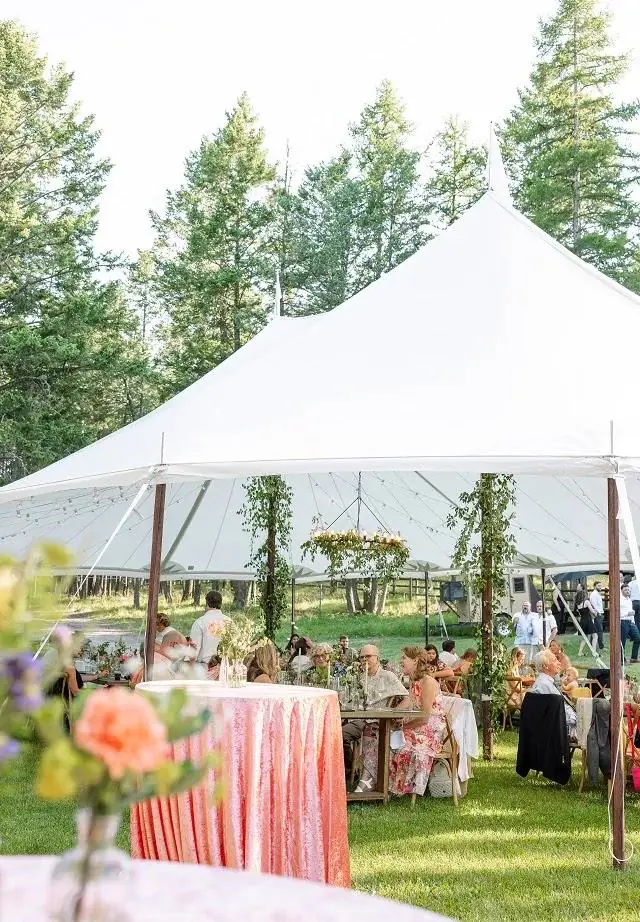
One of the most common mistakes in tent planning is calculating space around the number of guests alone.
Guest capacity matters, but a reception is rarely composed entirely of chairs. Tables, aisles, bars, dance floors, lounge furniture, entertainment, and service areas can consume a substantial portion of the interior.
A more useful approach is to build the event layout first and determine the tent requirements around that plan.
Calculate Space Around the Complete Reception
Consider two weddings with the same number of guests. One uses long dining tables and a small bar, while the other includes round tables, a large dance floor, multiple lounge areas, and additional reception furniture.
Those events may require very different footprints even though the guest counts are identical.
Start by identifying the major areas that need to fit within or around the tent. Dining will usually require the largest portion of the interior, but sufficient room also needs to remain for circulation.
Bars should be positioned where lines will not block major walkways. Dance floors need enough surrounding space for guests to enter and leave comfortably. Lounge areas should feel connected to the event without interfering with dining or service routes.
Thinking in terms of event zones makes tent sizing more practical than relying on capacity alone.
Leave Room for Supporting Event Elements
Tent dimensions can also be influenced by rentals that are easy to overlook during early planning.
Heating equipment, lighting elements, bars, additional tables, and lounge furniture all need appropriate locations. Service access may also require open areas that are not part of the guest seating calculation.
A useful planning sequence is to confirm the guest count, establish the dining format, identify entertainment and social areas, account for service needs, and then review how everything fits within the available property.
This is particularly important for destination weddings where couples may be making decisions remotely. A detailed layout can help turn an unfamiliar Montana property into a much easier space to understand and plan.
How Do Sidewalls and Interior Rentals Complete the Tent?
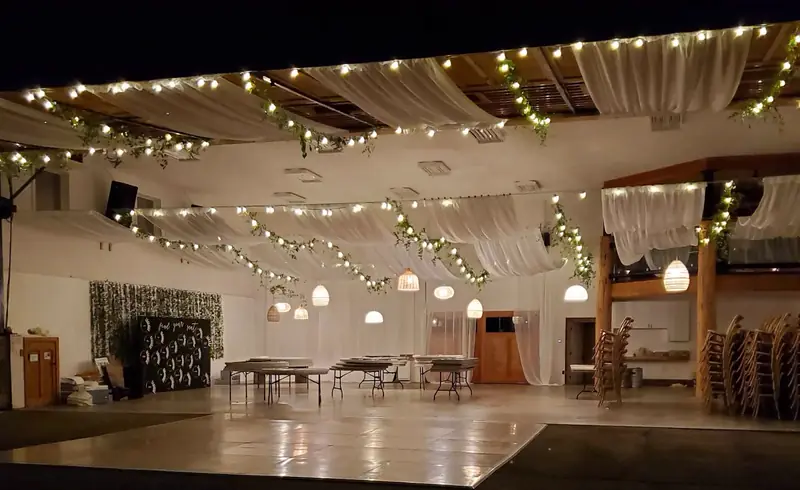
A sailcloth tent provides the primary structure, but the experience inside it depends heavily on the elements surrounding and beneath the canopy.
Sidewalls influence enclosure and views, while furniture determines how guests move through the space. Linens and tabletop pieces establish much of the visual detail at dinner, and lighting changes the character of the tent after sunset.
Planning these elements together helps the tent feel like a complete event space rather than simply a temporary covering.
Choosing Sidewalls Around the Venue
For scenic properties, maintaining views may be an important part of the event design. A tent positioned near Flathead Lake or facing the surrounding mountains may be intentionally oriented so guests can enjoy the setting throughout the reception.
Clear sidewall options can help preserve that visual connection when additional enclosure is desired. More opaque options can create greater visual separation or provide a different backdrop for portions of the tent.
Sidewall decisions should account for the layout as well. A scenic side of the tent may be better kept visually open, while another section could provide a more enclosed background behind dining or service areas.
The final configuration should reflect the venue, season, event design, and expected conditions rather than following the same arrangement for every celebration.
Build the Interior From the Largest Pieces Down
Once the tent footprint has been established, planners can begin with the largest interior elements and work toward smaller details.
Tables and seating usually come first because they establish the dining layout. Farm tables can introduce a strong visual element, while crossback chairs can complement both the sailcloth structure and surrounding Montana setting.
Bars, lounge furniture, and dance floors can then be positioned around the primary dining area.
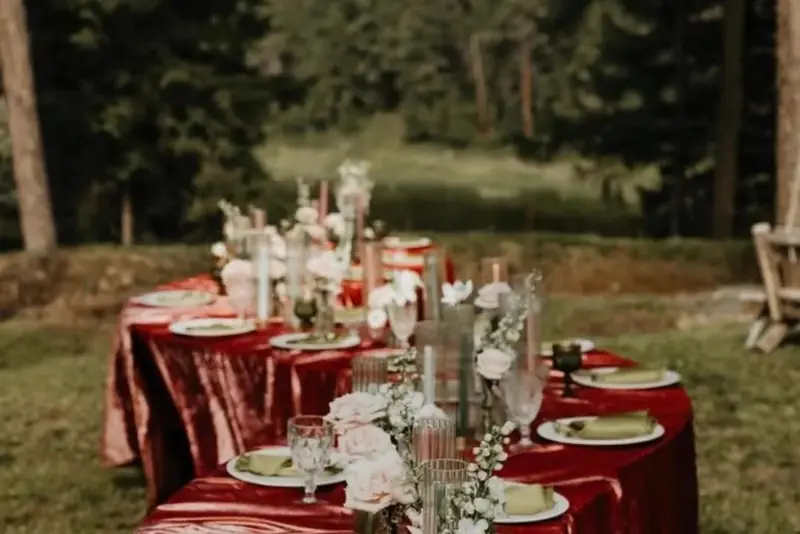
Linens and tabletop pieces provide the next layer. Plates, glassware, flatware, chargers, and other details can be selected around the style of the event and the furniture already chosen.
Lighting completes the environment as daylight fades. Instead of treating lighting as an afterthought, it can be planned around dining tables, social areas, bars, and other important parts of the tent.
This progression creates a more cohesive interior because every new layer responds to decisions already made.
How Can You Create a Complete Sailcloth Tent Event?
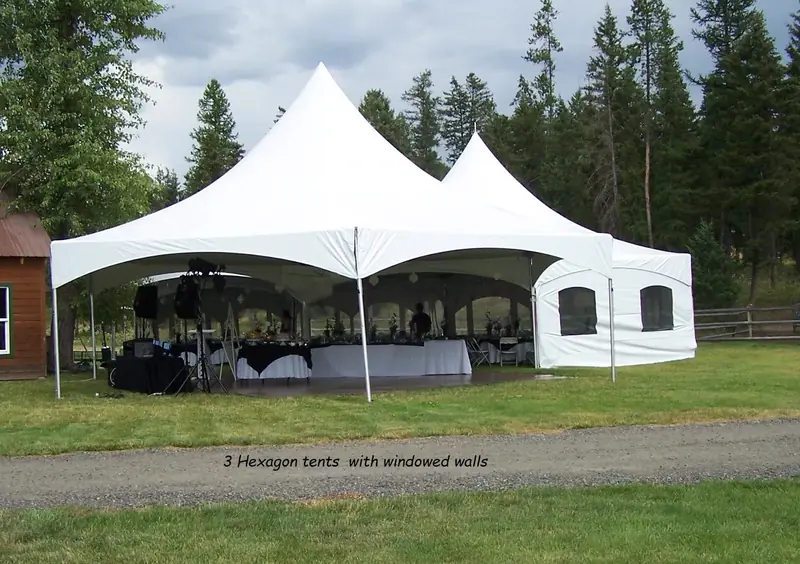
The most successful tented events are planned as complete environments. The tent may be the largest individual rental, but guests experience the tables, chairs, linens, lighting, lounge areas, bars, and surrounding property at the same time.
For that reason, planning should extend beyond choosing a tent style and size. Each rental category should support the same event format and make practical sense within the available space.
Coordinate the Tent With the Rest of the Event
A sailcloth reception can be developed in layers, beginning with the structure and working inward.
The tent establishes the footprint. Tables and chairs create the dining layout. Bars and lounge furniture define social areas. Linens and tabletop pieces add color and texture. Lighting changes the atmosphere after dark, while heating may become relevant depending on the season and conditions.
Destination events can particularly benefit from coordinated rental planning because couples and planners may be organizing much of the celebration from outside Montana. Bringing the major rental categories together can make it easier to understand how the final event will function before arriving at the venue.
It also allows aesthetic and practical decisions to develop together. A beautiful table arrangement is more useful when it fits comfortably within the tent, and an attractive lounge area works better when it does not interfere with guest circulation.
Plan Your Flathead Valley Sailcloth Tent With Celebrate Event Rentals
Outdoor celebrations throughout Northwest Montana require a rental plan shaped around the property, season, guest count, and event format. A sailcloth tent can provide the foundation, while seating, tables, linens, tabletop pieces, lighting, heating, bars, and lounge furniture help turn that structure into a complete event environment.
Celebrate Event Rentals works with couples, planners, hotels, resorts, and event hosts throughout the Flathead Valley and Northwest Montana. For a destination wedding, gala, or other outdoor celebration, the planning process can begin with the venue and guest count before developing a coordinated tent and rental layout suited to the event.
Frequently Asked Questions
Are sailcloth tents suitable for Montana weddings?
Yes. Sailcloth tents can create a defined outdoor setting for Montana weddings while maintaining a visual connection to the surrounding landscape. The appropriate setup depends on the venue, season, guest count, and overall event layout.
How do I determine the right sailcloth tent size?
Start with the guest count, then account for dining tables, chairs, bars, dance floors, lounge areas, entertainment, service access, and guest circulation. Two events with the same number of guests can require different tent sizes depending on their layouts.
Can sidewalls be added to a sailcloth tent?
Sidewall options can provide additional enclosure when appropriate for the event. Clear options can help preserve surrounding views, while more opaque options can create privacy or a more enclosed backdrop. The configuration should be selected around the venue and event conditions.
What rentals can be used inside a sailcloth tent?
Depending on the event, a sailcloth tent can be paired with tables, chairs, linens, tabletop pieces, bars, lounge furniture, lighting, heating equipment, and a dance floor. Planning these elements together helps create a more functional and cohesive layout.
When should I start planning a tented event in the Flathead Valley?
It is helpful to begin once the venue, approximate guest count, and event date are established. Starting early provides more time to develop the tent layout and coordinate furniture, tabletop pieces, lighting, heating, and other rental requirements.
Plan Your Flathead Valley Tented Event With Celebrate Event Rentals
A successful tented event starts with more than selecting a structure. The venue, guest count, season, furniture layout, sidewalls, lighting, tabletop pieces, and other rental elements all contribute to how the space looks and functions.
Celebrate Event Rentals works with couples, planners, hotels, resorts, and event hosts throughout the Flathead Valley and Northwest Montana. From sailcloth tents and seating to tables, linens, tabletop rentals, lounge furniture, lighting, and heating, the rental plan can be coordinated around the specific needs of the property and celebration. Pasted text