Sailcloth Tent Features That Shape an Elevated Flathead Valley Wedding
 By Scott EastmanOwner, Celebrate Event Rentals
· 14 min read
By Scott EastmanOwner, Celebrate Event Rentals
· 14 min read
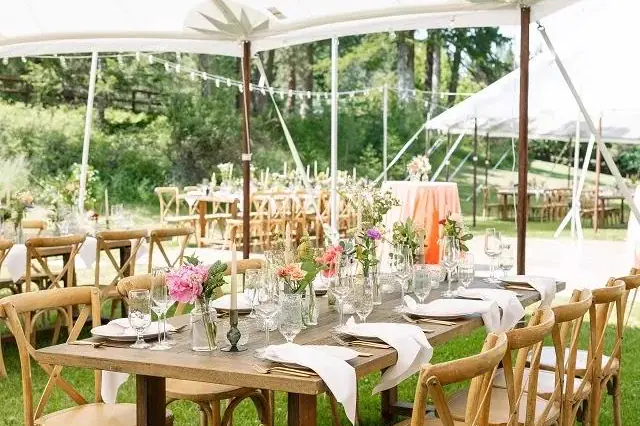
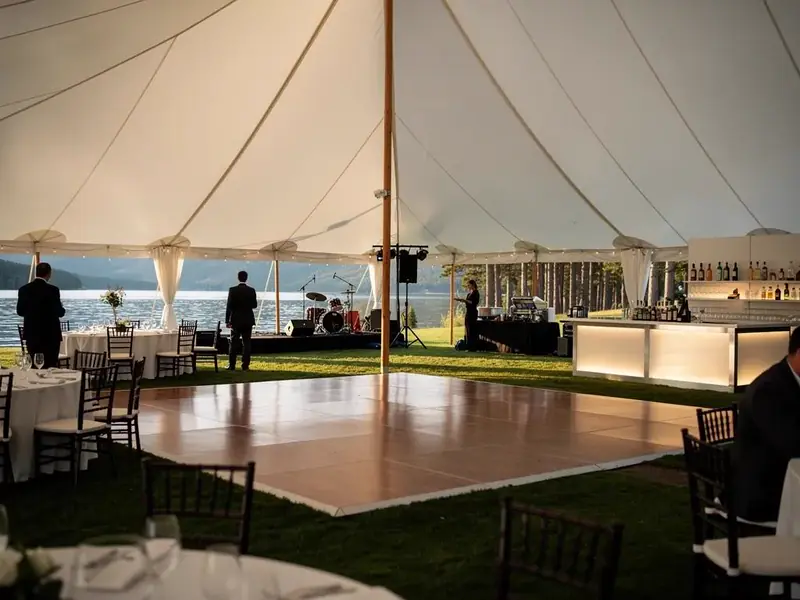
A sailcloth tent shapes the feel of the day before a single florals arrangement or table setting is placed. Its peaks give the reception its architecture, the translucent canopy decides how daylight fills the space, and the framework beneath it shapes where tables, bars, lighting, and entertainment can live. In the Flathead Valley, where the view outside is often as much a part of the celebration as anything inside the tent, these details carry real weight.
For couples exploring luxury event tent features in Flathead Valley, the tent itself is architecture, a temporary structure built with the same intention as any permanent venue. Peak height, canopy material, sidewalls, lighting, flooring, furniture, climate planning, and floor plan all shape how the space looks and feels, and an elevated reception comes from understanding how those pieces work together, not simply stocking a tent with premium rentals.
The Tent Profile Sets the Architectural Direction
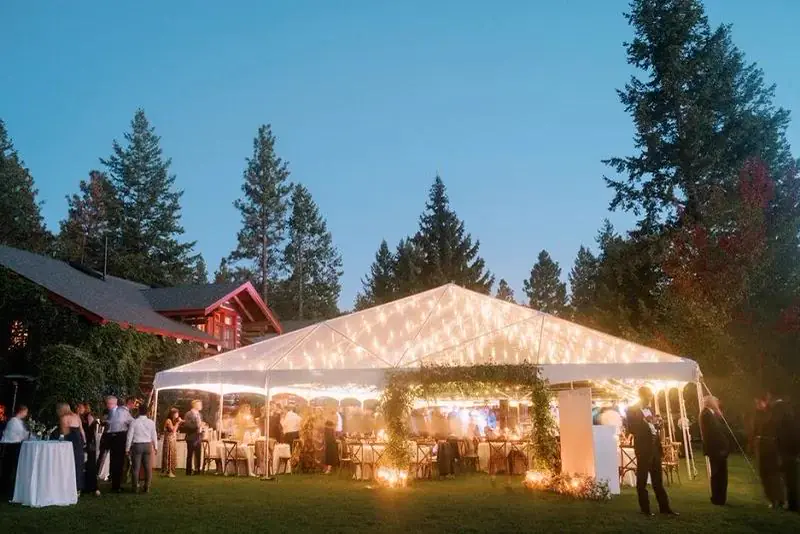
Before a single table finds its place beneath the canopy, the shape of the tent has already set much of the reception's visual tone. The height of the peaks, where the support poles fall, and the silhouette from outside all shape how the structure feels, whether guests are standing beneath it or looking at it from across the lawn.
High Peaks Create Vertical Dimension
High peaks bring vertical lift to a reception that might otherwise stay flat and horizontal. Dining tables, bars, dance floors, and lounge furniture all sit close to the ground, so the canopy's upward sweep gives the room a sense of scale it wouldn't have on its own.
That extra height can also create a natural focal point. Depending on the floor plan, the tallest or most striking part of the tent might sit right above the dance floor, a lighting feature, or another central gathering spot. There's no need to fill that height with decoration. The architecture is already doing its part.
For an outdoor wedding, that sense of height lets the tent feel open and expansive while still holding onto the intimacy of a defined gathering space.
Wooden Poles Become Part of the Interior
The wooden poles inside a sailcloth structure don't fade into the background. They repeat throughout the space as a visual element in their own right, which means the floor plan should work with them rather than around them.
Tables, aisles, bars, and lounge areas can all be arranged so the poles feel like part of the design rather than an obstacle. Florals and lighting can respond to the tent's structure too, but the goal should be to enhance that architecture, not hide it.
That's one of the real differences between designing inside a tent and decorating a ballroom. The support system stays visible, and the best designs treat that framework as part of the room rather than something to work around.
The Exterior Silhouette Matters Too
Guests experience the tent before they enter it.
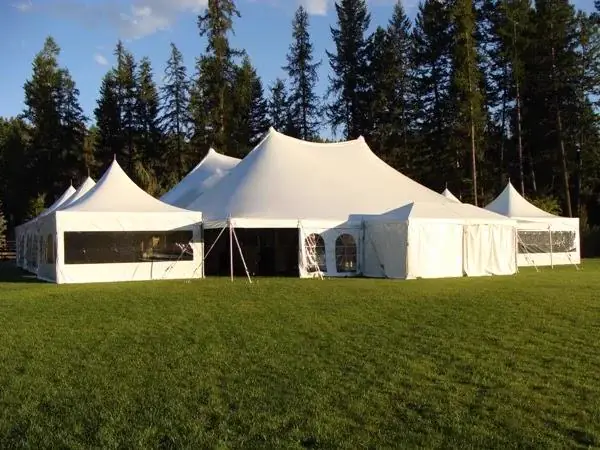
Its peaks and curved canopy become part of the wider view during the ceremony, cocktail hour, and the photographs taken across the property. On a landscape-led site, the tent deserves as much thought from a distance as it does from within.
Where it sits, how it's oriented, and the open space around it all shape how naturally the tent fits into the setting. Placed thoughtfully, it becomes a clear destination for the reception without overpowering the property around it.
Translucent Sailcloth Shapes the Interior Light
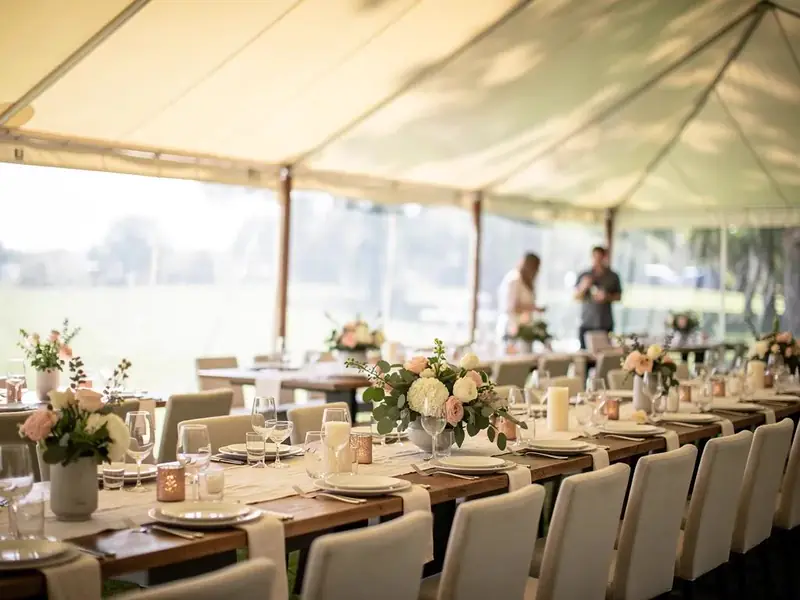
Light is one of sailcloth's defining qualities, and its role goes well beyond setting a warm mood. The canopy changes how colors, materials, florals, and furniture actually look as the day moves forward.
That makes light a genuine part of the design process, not just a pleasant side effect of choosing sailcloth.
Daylight Becomes Part of the Interior Design
During an afternoon celebration, translucent sailcloth lets natural light stay present inside the reception. The interior feels brighter and stays connected to what's happening outside in a way an opaque roof simply can't offer.
That has a real effect on how design details read. Linen colors, floral tones, wood finishes, glassware, and metallic accents can all look different under soft natural light than they do once the evening lighting takes over.
For couples and planners, that's a good reason not to judge design samples in isolation. The light they'll actually be seen in matters just as much as the materials themselves.
The Canopy Changes After Sunset
As daylight fades, the tent quietly shifts from a naturally lit space into one shaped almost entirely by its lighting plan.
That shift lets the reception take on a new mood without anyone changing rooms. Dinner might begin while daylight still filters through the canopy, and by the later hours, overhead, accent, and tabletop lighting are doing the work instead.
The structure never moves, but the way guests experience it does.
Light Should Influence Material and Color Choices
An elevated tent design doesn't need every surface to be elaborate. Often, it's the quality of the light that lets a few carefully chosen materials do more of the work.
A textured linen, a warm wood table, reflective glassware, or polished flatware all stand out more once they catch both natural and evening light. Rather than choosing each piece on its own, couples can think about how the whole palette will look as the day moves into night.
That's what makes the tent itself part of the design from the very first decision.
Sidewalls Change Both the Look and Function of the Tent
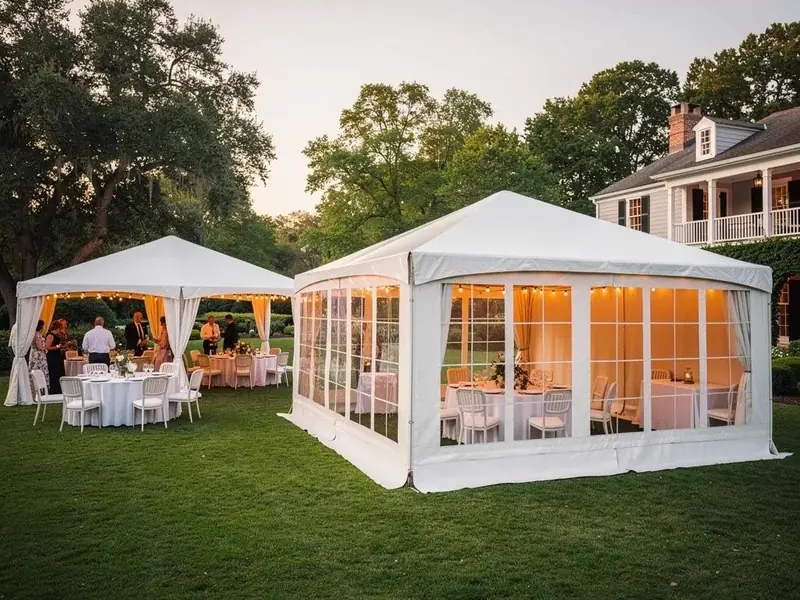
Sidewalls tend to get talked about mainly as weather protection, but they also change how the reception relates visually to the property around it.
An open-sided tent feels nothing like one enclosed around its perimeter, and clear versus solid panels each change sightlines, light, and the overall look of the interior. Sidewall choices deserve to be planned for both what they do and how they look.
Open Sides Keep the Tent Connected to the Setting
When conditions and the venue allow it, open sides create the strongest possible connection between the reception and everything around it.
Guests can look outward from their tables, move naturally between indoor and outdoor space, and take in the landscape all evening long. This works especially well when the scenery was one of the reasons the property was chosen in the first place.
An open configuration also keeps the tent from feeling like a separate room dropped onto the property. It reads instead like a structured extension of the outdoors.
Clear Sidewalls Preserve Views While Adding Enclosure
Clear sidewalls strike a different balance, adding a physical boundary while still letting the landscape shine through.
From a design standpoint, that keeps important sightlines intact without leaving the whole reception exposed. Clear panels also shape how light moves along the tent's perimeter, especially as conditions outside shift later in the day.
The right choice comes down to the actual venue and wedding plan, not an assumption that every side of the tent should match.
Solid Sections Can Create Functional Backdrops
Not every part of a reception needs an uninterrupted view.
A more enclosed section gives entertainment, service areas, or other working parts of the event a cleaner backdrop, and it helps separate the operational zones from the ones guests actually spend time in.
Used in the right places, solid sections support the design without making the whole tent feel closed in.
Mixed Configurations Can Balance Views and Function
More often than not, the most thoughtful approach doesn't mean picking one option, open, clear, or solid, for the entire tent.
Different sides of the tent can serve different purposes. The side facing the best view might stay open, while the edge near catering, staging, or service activity may work better with more enclosure.
Considering each side on its own lets the tent respond to the property, rather than applying one blanket solution all the way around.
The Interior Layout Is One of the Most Important Tent Features
Even the most striking tent falls short if guests can't move through it comfortably.
The floor plan decides how the architecture actually performs during dinner, dancing, speeches, bar service, and every transition in between. It deserves to be treated as a major design feature, not a logistics sheet sketched out at the last minute.
Center the Plan Around the Major Activities
Before finalizing furniture, identify the primary zones that need to exist beneath the tent:
- Dining
- Dance floor
- Entertainment
- Bar
- Lounge areas
- Catering or service zones
- Main entrances and circulation paths
Once those zones are set, furniture can be arranged around how the event will actually unfold.
It also keeps couples from filling the tent with dining tables first and then squeezing entertainment or bar service into whatever space is left over.
Use High-Impact Areas Deliberately
Every tent has spots that naturally draw the eye, because of the architecture, the entrances, a view, or how that area relates to the rest of the venue.
Those spots can be used with intention. A dance floor might become the central gathering point, or a prominent peak could line up with a lighting feature or another focal moment. In a different layout, the most important visual area might be a long dining table or a statement bar instead.
There's no single right configuration. What matters is recognizing the hierarchy of the room instead of treating every square foot the same.
Protect Sightlines Across the Reception
Guests should be able to see the portions of the event that matter from their seats.
Toasts, entertainment, the dance floor, and any important views should all factor into where tables, bars, and lounge pieces land. Tall décor or service structures can change how the room reads from different angles too.
Good sightlines make the whole reception feel more connected, because guests stay visually tied to the main activity even from across the tent.
Flooring Changes How the Tent Functions
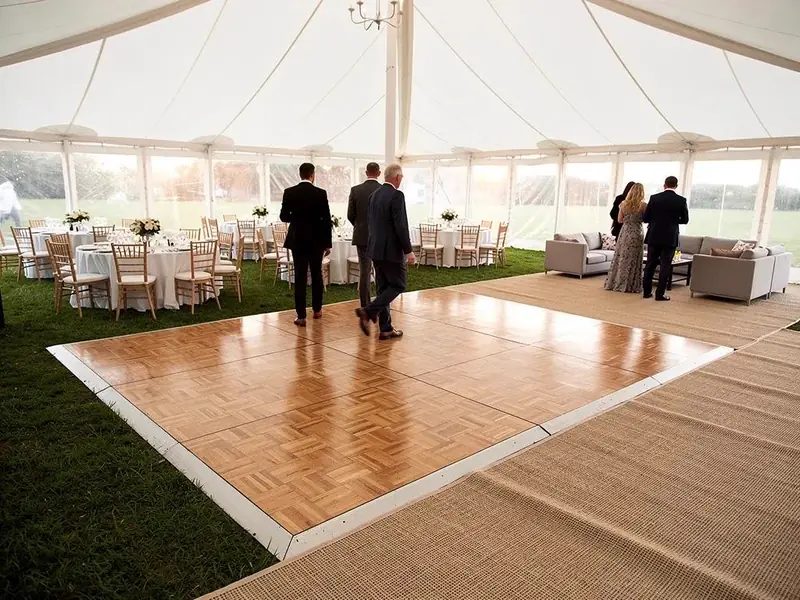
Flooring often gets treated as an afterthought, but it can genuinely change how guests move through the tent and where different parts of the reception happen.
The right approach depends on the event format, the venue's conditions, and how much of the reception truly needs a defined surface.
The Dance Floor Defines an Evening Gathering Area
The dance floor is often the clearest transition point between dinner and the later part of the reception.
Its size and placement shape how the surrounding tables, entertainment, bars, and lounge furniture come together. Positioned without those relationships in mind, the reception can start to feel divided or crowded.
Planning it early lets the rest of the furniture build around an intentional gathering area, rather than treating dancing as something tacked on after dinner.
Full or Partial Flooring Serves a Different Purpose
Some events only need flooring in certain areas, while others call for a more complete surface strategy.
That decision should come from the site and the guest experience, not the assumption that every tented event needs full flooring. Where it's used, flooring can define zones, support movement, or simply give the interior a different finish.
The key is making that call alongside the tent and floor plan, not after the furniture order is already locked in.
Ground Conditions Still Matter
A tent still sits on real ground, and the conditions underneath it never stop mattering.
Terrain, available space, and venue requirements all influence what type of flooring or surface treatment makes sense. Those factors deserve a fresh look for each site, rather than a one-size-fits-all formula.
Lighting Should Follow the Architecture of the Tent
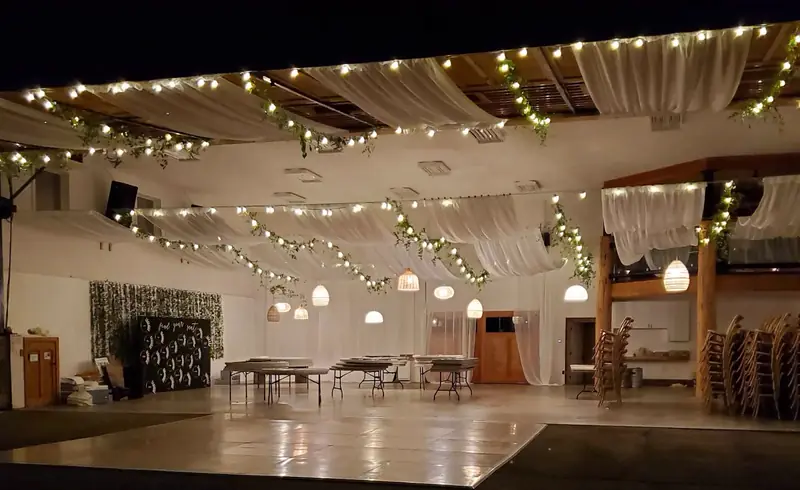
Lighting can completely transform how a sailcloth tent feels after sunset, but it works best when it responds to the structure instead of being layered on as an afterthought.
The peaks, poles, dining layout, bar placement, and dance floor all offer their own opportunities for a different layer of light.
Use the Peaks Rather Than Ignoring Them
A high tent profile creates vertical space that lighting can emphasize.
There's no need for a dramatic installation at every peak. Even restrained lighting can reinforce the height and shape of the canopy, keeping the architecture visible long after the natural light is gone.
Keeping all the light at one level can flatten a structure that's meant to feel dimensional.
Layer Functional and Atmospheric Lighting
A reception typically needs more than one type of light.
Different areas may require:
- Dining illumination
- Bar lighting
- Dance-floor lighting
- Accent lighting
- Entrance or circulation lighting
- Tabletop candlelight or similar decorative illumination
These layers work together, rather than asking a single light source to do every job.
Plan the Evening Look Early
Couples often spend hours picturing how a venue will look during a daytime site visit, and far less time imagining what it looks like after sunset.
For a reception that carries into the evening, that nighttime version of the tent deserves just as much thought. Lighting should come up alongside the floor plan and furniture conversations, so power, placement, and visual priorities are settled before installation day.
Climate and Comfort Features Need to Be Integrated Carefully
Guest comfort matters, but the equipment behind it shouldn't feel bolted onto an otherwise polished reception.
Sidewalls, heating, and other climate considerations may be necessary depending on the venue and the conditions on the day. Planned for early, they fold into the layout far more cleanly.
Sidewalls Are Only One Part of Comfort Planning
Enclosing part of the tent helps guest comfort, but sidewalls alone aren't a full weather strategy.
The event schedule, the season, how exposed the venue is, and the interior layout all shape what else might be needed. The broader weather plan should be built around the specific wedding, not left to the tent alone.
Climate Equipment Needs Floor-Plan Space
Heating and other support equipment can't just be tucked into whatever space happens to be left over.
Where it goes affects guest seating, service access, and how people move through the space. Planning for it early keeps that equipment from disrupting the layout once tables, bars, and entertainment are already in place.
Comfort Should Support the Design
The best approach treats guest comfort as part of good design, not as something competing with it.
A reception can still feel visually considered while including practical support. It just takes enough space and enough planning time for those elements to work with everything else around them.
Furniture Helps Establish the Scale of the Interior
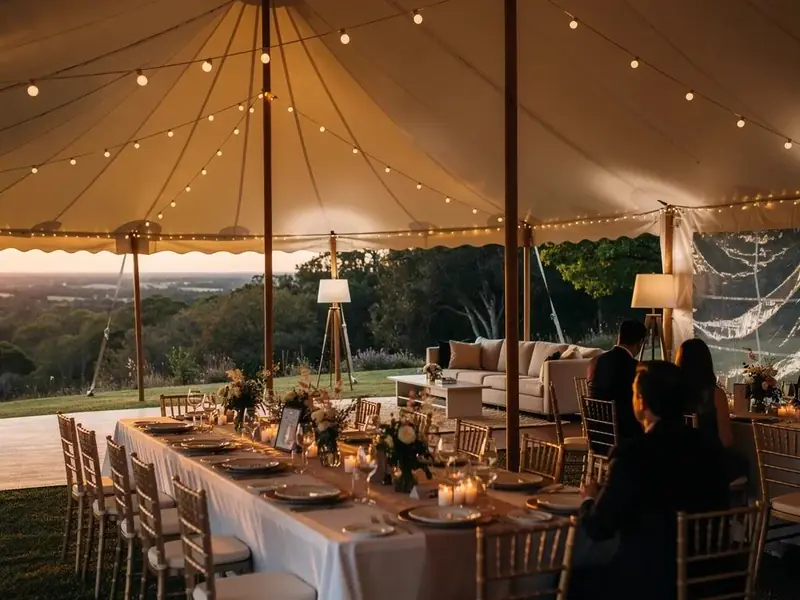
Once the architecture, sidewalls, and basic floor plan are in place, furniture takes over and defines the space at guest level.
Tables, chairs, and lounge pieces bring repetition, material, texture, and scale into the room. Because they take up so much of the visible interior, their influence reaches well beyond their basic function.
Tables Give the Tent Its Basic Rhythm
Long tables, rounds, or mixed arrangements each create a different pattern within the reception.
A run of long tables can emphasize the length of the tent, while rounds spread guests more evenly through the interior. A mixed layout can help set specific zones apart.
There's no single best table shape. What matters is understanding how the arrangement contributes to the room as a whole.
Chairs Influence the Level of Formality
Chairs are among the most repeated objects in any reception, which gives them more visual impact than a single statement rental ever could.
Material, silhouette, and finish can quietly shift the mood toward relaxed, classic, or formal. Seating should relate to both the tables and the tent itself, rather than being chosen in isolation.
Lounge Furniture Can Create Smaller Spaces Within the Tent
A large tent benefits from smaller gathering areas that give guests somewhere to go besides the dining tables and the dance floor.
Lounge furniture creates natural conversation zones during cocktail hour or later in the night. Positioned thoughtfully, these pieces break a large interior into smaller, more intimate moments without getting in the way of circulation.
Tabletop Details Finish the Space at Guest Level
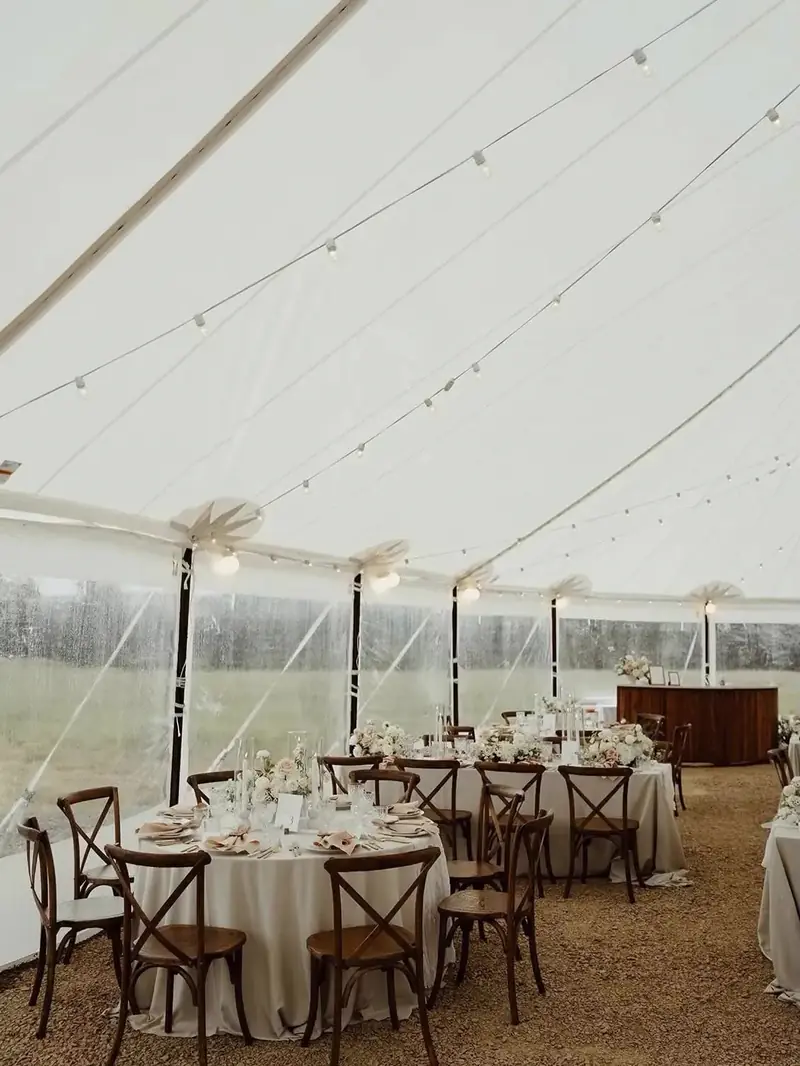
The tent creates the room, but the tabletop is where guests actually spend the dinner hour.
That makes linens, glassware, dishware, and flatware genuine finishing touches, even working at a much smaller scale than the tent itself.
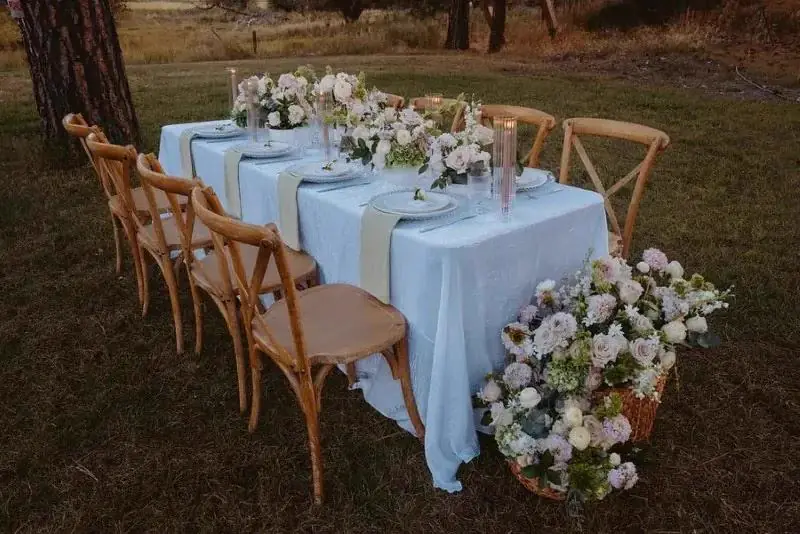
Linens Add Color and Texture
Linens can introduce softness, contrast, or pattern depending on the wider design.
Their effect is best judged alongside the table material, chair style, florals, and lighting. A linen chosen on its own can look entirely different once it sits beneath the translucent canopy and the event's surrounding light.
Glassware and Dishware Add Detail Without Changing the Architecture
Tabletop pieces let couples refine the character of the reception without touching the larger spatial plan.
Glassware brings transparency or color, while dishware and flatware add finish and formality. These pieces sit closest to the guest, which is what turns the larger design into something they can actually touch and feel.
Keep Tabletop Connected to the Overall Direction
An elevated event doesn't need every place setting stacked with statement pieces.
Cohesion is the stronger approach. Tabletop selections should reinforce the atmosphere the tent, furniture, linens, and lighting have already established, not compete with it.
Which Features Matter Most for Your Wedding?
Not every tented wedding needs to lean on the same elements. The right priorities come down to what the couple wants their guests to feel.
| Wedding Priority | Features to Focus On |
|---|---|
| Preserving the scenery | Open sides, clear sidewalls, thoughtful tent orientation |
| Creating architectural impact | Peak height, tent profile, intentional lighting |
| Building an intimate evening atmosphere | Layered lighting, selective enclosure, lounge areas |
| Prioritizing dinner design | Table layout, linens, tabletop, dining illumination |
| Supporting dancing and entertainment | Floor plan, dance floor, staging, bar placement |
| Planning for changing conditions | Sidewall strategy, comfort equipment, contingency planning |
The goal was never to check every box. It's deciding which features matter most for the wedding being created and giving those the real attention.
An Elevated Tent Is Built Through Layers
A refined sailcloth reception is shaped by far more than the canopy overhead.
The tent profile sets the architecture. Translucent fabric shapes the light. Sidewalls decide how the reception connects to the property. The floor plan organizes dining, dancing, service, and entertainment, while lighting shifts the mood as the evening unfolds. Furniture and tabletop then bring the whole design down to the level guests actually experience.
For a Flathead Valley wedding, that approach lets the tent feel purposeful without ever overwhelming the landscape around it. Celebrate Event Rentals has served the region since 2009, offering sailcloth tents alongside furniture, linens, tabletop pieces, and the rest of what a reception needs. Considered as parts of one environment rather than a list of separate choices, the finished reception can feel polished, cohesive, and entirely its own.